
 Aging in Place Directory Hub
Aging in place home remodeling helps you stay safe, comfortable, and independent in your own home as you grow older.
By focusing on home safety upgrades, accessible design, and smart technology, you can transform your home into a place that supports your lifestyle instead of limiting it.
Quick Rundown
- Reduces Fall Risks: No-step entries, slip-resistant flooring, and pre-installed grab bar reinforcement protect your balance and confidence.
- Improves Daily Comfort: Wider doorways, lever handles, and layered lighting make everyday movement easier and safer.
- Adds Future Flexibility: Pre-blocking walls, lowering switches, and future-proof layouts save time and expense later.
- Boosts Home Value: Universal design remodeling attracts multi-generational buyers and adds long-term property value.
- Supports Caregivers: Open layouts and smart monitoring tools make caregiving less stressful and more effective.
When you plan your home with the future in mind, you create freedom, not restriction. Let’s walk through how to make that happen with confidence.
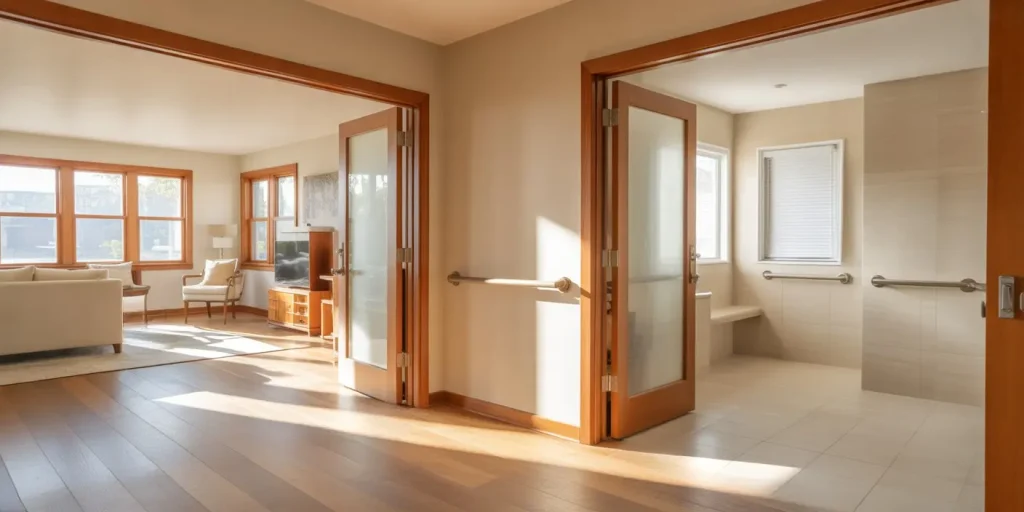
Who Should Be Thinking About Home Remodeling for Aging in Place?
Anyone planning to remain in their current home for five years or longer should start adaptive remodeling now to stay safe and independent.
Waiting until a fall or injury forces changes often leads to rushed, expensive decisions. Remodeling proactively ensures your home adapts to your needs before a crisis happens.
If you’re unsure where to start, schedule a professional aging in place assessment to identify hidden hazards like uneven flooring, poor lighting, or tight spaces. A professional can create a personalized accessibility roadmap that matches your goals and budget.
Action Tip: Walk through your home with your phone’s video camera and record the areas that cause difficulty, door thresholds, stairs, or bathroom layouts. Reviewing the footage helps you see what might need improvement before it becomes dangerous.
I once worked with a couple in their seventies who loved their two-story home. After one bathroom slip, they remodeled. Converting the tub to a curbless shower, widening the doorway, and improving lighting eliminated the daily risk that had been holding them back.
❓What are the first signs that my home may need remodeling to age in place?
💬 You may notice early warning signs like difficulty getting in and out of the shower, poor lighting in hallways, or needing to hold onto furniture for balance. These small frustrations often indicate it’s time to improve accessibility and start planning for home safety upgrades before a serious fall happens.
What Remodeling Changes Make the Biggest Impact?
Start with accessibility and safety improvements, these create the most meaningful gains in comfort, function, and confidence.
The goal isn’t a medical-looking space. It’s a home designed for graceful independence through universal design principles that look beautiful and work for everyone.
Top modifications to prioritize:
- No-step entry: Flush door thresholds and gentle exterior slopes eliminate tripping hazards.
- Wider doors and hallways: Aim for 36-inch doors and 42-inch halls for walker or wheelchair access.
- Lever-style hardware: Levers are easier to grip for arthritic hands.
- Curbless shower with linear drain: Maintain a ¼-inch per foot slope toward the drain and add a built-in bench for safe seating.
- Task and ambient lighting: Bright, glare-free LEDs between 4000K–6000K in kitchens and baths improve depth perception.
- Slip-resistant flooring: Choose matte-finish vinyl, cork, or tile with a DCOF rating of 0.42 or higher.
To organize your upgrades, use this aging in place planning checklist to track your progress by room.
Action Tip: When choosing finishes, test lighting and flooring samples at night to see how they reflect glare or shadows, both affect safety and comfort.
When I updated my mother’s kitchen, I replaced glossy tiles with matte ones and added under-cabinet lighting. She immediately said, “I can finally see what I’m doing without squinting.”
How Much Does Home Remodeling for Aging in Place Cost?
Most adaptive remodels cost between $5,000 and $20,000 depending on the home’s layout, materials, and scope.
You can make upgrades in phases to manage costs:
- Phase 1: Quick safety fixes like grab bars, brighter lighting, and anti-slip flooring.
- Phase 2: Bathroom remodels, door widening, and kitchen adjustments.
- Phase 3: Smart home technology and full layout changes for long-term living.
Funding options:
- VA grants: Up to $121,812 for veterans (SAH) or $24,405 (SHA) for accessibility remodels.
- Medicaid HCBS waivers: State-funded programs that cover home modifications for qualifying seniors.
- Local aging agencies or AARP programs: Many offer small-grant reimbursements for safety features.
- Home equity loans or renovation loans: Ideal for spreading out larger projects over time.
If you’re helping loved ones decide how to stay safe at home, you may also find guidance in this resource for families supporting aging parents.
Action Tip: Ask contractors to break down bids into “must-do now” vs. “plan for later” projects so you can budget smarter and phase your upgrades efficiently.
❓How can I find out if there are financial programs that will help cover remodeling costs?
💬 Start by checking with your local Area Agency on Aging for grants and low-interest home modification loans. Veterans should explore VA SAH and HISA grants, while others may qualify for state Medicaid Home and Community-Based Services waivers or nonprofit accessibility programs.
How Do I Choose the Right Contractor?
Work with a Certified Aging-in-Place Specialist (CAPS) who has experience with accessibility design and home safety retrofits.
Ask each contractor about:
- Certifications (CAPS, OT-consulted design, or similar).
- Proof of liability insurance and local code compliance.
- Experience with waterproofing curbless showers and safe lighting layouts.
- References from homeowners who’ve completed similar remodels.
Action Tip: Before signing, request a walk-through using a “day in the life” approach. Describe how you cook, bathe, and move around daily so your remodeler designs for real use, not just dimensions.
❓How long does a typical aging in place remodel take to complete?
💬 Small projects like grab bar installation or lighting upgrades can be done in a day. Larger remodels such as curbless showers, widened doorways, or full bathroom conversions typically take two to four weeks, depending on permits and materials. Planning ahead helps minimize disruption.
Should I Remodel or Move Instead?
If your home allows one-floor living or can be adapted easily, remodeling is often less costly and emotionally disruptive than moving.
However, if your house has steep stairs or no main-level bathroom, moving might be a smarter long-term choice.
Ask yourself:
- Can I live comfortably on one level with minor changes?
- Is there room to create a ground-floor suite or laundry area?
- Will adding a ramp, stair lift, or elevator be practical in the long term?
Before taking drastic steps, look at ways to simplify your space. Clearing clutter often improves accessibility. For ideas, see this guide to decluttering for safety and peace of mind.
Action Tip: Declutter walkways to at least 36 inches wide and keep commonly used items between shoulder and knee height to reduce bending and reaching.
❓Can I make aging in place improvements if I live in an apartment or condo?
💬 Yes, you can make smaller adaptive changes that don’t require structural work. Focus on removable grab bars, non-slip flooring, smart lighting, and lever handles. Always get HOA or landlord approval first, but most accessibility modifications are temporary, safe, and renter-friendly.
What Are the Most Overlooked Remodeling Mistakes?
Skipping proper preparation often leads to safety hazards and expensive rework later.
Avoid these frequent mistakes:
- No wall reinforcement before grab bars. Always install 2×10 backing behind shower and toilet walls.
- High-gloss or slick flooring. Matte textures are safer and more forgiving of spills.
- Poor drainage in zero-entry showers. Maintain slope and waterproof membrane integrity.
- Over-lighting small spaces. Use layered lighting with dimmable fixtures to avoid glare.
- Ignoring sensory changes. Include color contrast for door frames, counters, and floors to improve visual safety.
Action Tip: Create a short post-renovation inspection checklist, verify doorway clearance (36″), lighting brightness (≥ 300 lux in task areas), and safe reach ranges (between 15″–48″ above the floor).
❓What’s the difference between universal design and accessible design?
💬 Universal design focuses on creating spaces that work well for people of all ages and abilities, such as lever handles or wide doorways. Accessible design, on the other hand, meets specific mobility or disability needs. For aging in place, combining both creates a home that feels inclusive and easy to navigate for everyone.
What Smart Home Features Really Help Seniors Age in Place?
Smart home devices can extend independence when used with privacy and simplicity in mind.
Choose tech that solves real daily challenges:
- Voice-activated lights and thermostats: Prevent night falls and reduce manual control.
- Leak, smoke, and carbon-monoxide detectors: Send alerts to phones or caregiver dashboards.
- Fall-detection sensors and bed-exit monitors: Notify loved ones quickly during emergencies.
- Video doorbells and smart locks: Provide safe, remote visitor management.
- Smart plugs and appliances: Automatically shut off devices left on.
Smart technology also enhances your emergency preparedness plan by connecting alerts directly to caregivers or first responders.
Action Tip: Start small. Add motion-activated lighting in hallways first. Once you’re comfortable, expand to full smart-home integration.
When I helped a client install a voice-activated system in her bedroom, she said, “I can finally turn off the lights without struggling out of bed, it’s freedom.”
What’s the Best Way to Start My Aging in Place Remodel?
Start with a full safety evaluation and a written plan that prioritizes changes by risk and budget.
Your action roadmap:
- Evaluate your home: Identify trip hazards, uneven flooring, and dark corners.
- Set priorities: Begin with high-risk areas, bathrooms, hallways, and entries.
- Plan finances: Combine savings, grants, or phased work.
- Hire the right experts: Seek CAPS contractors or OTs who specialize in accessibility.
- Reassess annually: Update lighting and flooring as your needs evolve.
A professional home assessment can make this step simple and give you a personalized modification plan.
Action Tip: Keep an “independence journal.” Each month, note what feels harder, bending, reaching, climbing stairs. These notes guide what to remodel next.
Final Thoughts
Aging in place remodeling isn’t about loss, it’s about taking charge of your comfort, safety, and independence. Every grab bar, light upgrade, and design improvement helps you stay confident and self-reliant at home.
By combining smart planning, universal design, and thoughtful updates, you build more than a safer home, you build a lasting sense of dignity, control, and peace of mind.
🔧 Next Steps You Can Take
- Download your free home modification checklist to get started.
- Contact a local CAPS contractor to evaluate your first project.
- Schedule an annual home safety review to keep your upgrades current.
When you shape your home to fit your life, you’re not just remodeling a space, you’re preserving your independence and your story.
